








diyDehnel
-
Posts
31 -
Joined
-
Last visited

-
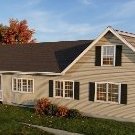
Home Designer Pro 2025, Build 26.3.0.10 Windows 64-bit If I left something out sorry just tell me and I will provide! see how the 1/2 wall has messed with the assigned color or the wall behind it? see how the 1/2 wall has exposed the wood on the adjacent wall? if I move the other end of the1/2 wall any closer to the corner it snaps and blends even thought I have all the snaps turned off? It is building the right feature that I have in my house and doing trim appropriately but I don't seem to have any control of the issues I mentioned above. Thanks for your help if you have any ideas
-
Thanks, believe me I have tried moving it all around. Here is where I would like it to be. It's almost like they did a Boolean operation or something
-
Does anyone know how I did this? Cause I don't but I want to do it again. I started with three generic windows and gave them each 6 in flat casing all the way around. But for some reason the one on the Left is doing exactly what I want (the Casing in the Middle) is shrinking down and not overlapping the louvres portion of the window. While the one on the right does not. There is a picture of what I am trying to emulate.
-
I have a gable roof with a full return and I want the exterior siding to be stucco above and brick below. I have selected lower wall type and changed it to brick, but it does not appear to recognize or see the return as a splitting line. Is there a fix for this?
-
Thanks in advance! I have tried several times and ways to create a 2nd floor (actually will be 1.5 floor concept) over several rooms that have different heights. When I create the 2nd floor I gave it the ceiling height of the room below the value of my tallest room. Every time I do it and start to sketch out the room I want above them it messes with the ceilings of the rooms with lower heights, and I don't see any way to restore them. I was assuming that it would have generated Knee Walls to make up the difference, but it does not seem to do that (or I am missing a toggle somewhere). I have added a picture to show what I am talking about. Any thoughts? I have not saved the model since it fails but if it would be useful to upload it I can. Home Designer Pro 2024 Build 25.3.0.77 Win 64 bit
-
I have set the structure on both the first and second floors and they match what I intend. You can see in the pictures that it looks right. But when I go to build the framing with what should be a 16" I-joist they don't match up together. PowerPoint has all the shots of the various windows. Thanks MD CA_Issue_002.pptx
-
I have a similar question but it has to do with either re-orientating the terrain file so that when I import the house plan it is oriented on the terrain how I want it. Not sure if it is best to orient the terrain file so that the house.plan can remain orthogonal or not. Or is there tools for setting this alignment I just have not come across?
-
I have created an exterior patio room but when I adjust the floor and ceiling heights to the proper dimensions it is randomly pulling down a section of the 2nd floor (which yes is overhung). There are no obvious break lines in the 2nd floor wall it seems to be completely arbitrary. Pro 2016
-
Did you ever solve the Baluster issue? Or are you still using the work around. Where is the picture that you show with the "correct solution from? Was that also created in Pro? If so is it something we can download to look how it was generated?
Thanks similar problem

-
I was asking about both.
-
Thanks everyone, so there is no way to manually cut a cabinet to create a cavity that you could locate the appliance in? Is that what I am hearing. Correct about the other appliance too, I did figure out a workaround for that one with partitions and a custom counter top.
-
See how sink is not automatically cutting away the base cabinet, I had read another post about making a cavity in the base cabinet when this occurs but it did not explain what tool to use to do this. sink.zip
-
What options are available to modify a base cabinet. I have downloaded 3ds files of appliances but no where can I find an option to set to adjust how they work with cabinets. They simply push the cabinet out of the way or if you overlay them you see parts of the cabinet through the appliance. Is there some Boolean tool for cutting a cabinet so it will look as if the appliance is properly installed in it? 2016 Pro Thanks
-
How to fill the area in a kitchen with base cabinet, top and backslash? Note it is not allowing me to change the corner of the cabinets to an angle by dragging them
-
Thanks Eric, but that was the video I was going through. One of the last exercise starts with this house and builds a complex roof but as you mention the download is the completed house. It would be helpful if they paired some of the tutorials with download saves that coincided with the videos but I'll get there. Again thanks for trying!
